



UPDATED:
Key Details
Property Type Single Family Home
Sub Type Single Family Residence
Listing Status Active
Purchase Type For Rent
Square Footage 1,347 sqft
Subdivision Austins Colony
MLS Listing ID 2043733
Bedrooms 3
Full Baths 2
HOA Y/N Yes
Year Built 1987
Lot Size 5,445 Sqft
Acres 0.125
Lot Dimensions 5445
Property Sub-Type Single Family Residence
Source actris
Property Description
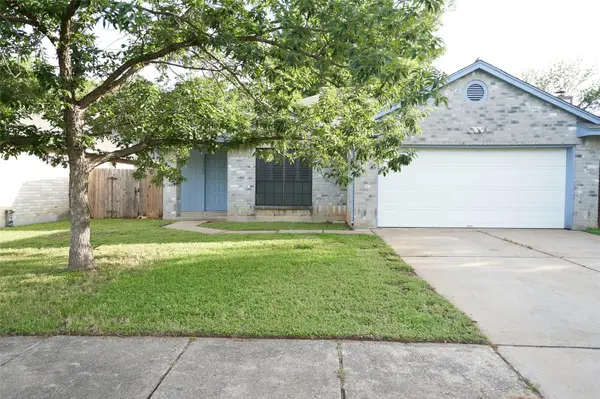
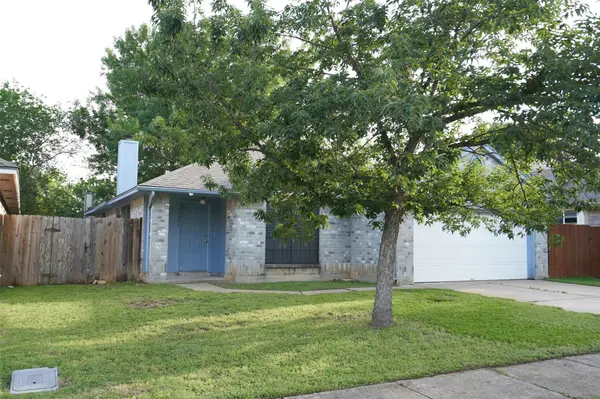
Engage with the charm and elegance of 14305 Levering Street, a delightful rental property nestled in the vibrant heart of Austin, TX. This inviting home boasts three spacious bedrooms and two full bathrooms, offering ample space for comfort and relaxation. Stretching across 1,347 square feet, the residence is a harmonious blend of style and function. Upon entering, you'll be greeted by the warm embrace of gleaming hardwood floors that flow seamlessly throughout the living areas. The kitchen and bathrooms are adorned with exquisite marble finishes, adding a touch of luxury to everyday living. Natural light pours into every corner, enhancing the home's welcoming ambiance and creating a bright, airy environment. Each bedroom offers a sanctuary of peace, with generous closet space to meet your storage needs. The open-concept living and dining areas are perfect for entertaining guests or enjoying cozy family evenings. Located in a thriving community, this property ensures convenience with easy access to local amenities, entertainment, and dining options. Experience the perfect blend of elegance and practicality in this stunning Austin home.
Location
State TX
County Travis
Rooms
Main Level Bedrooms 3
Interior
Interior Features Breakfast Bar, Ceiling Fan(s), Stone Counters, Double Vanity, Dry Bar, Entrance Foyer, Open Floorplan, Pantry, Primary Bedroom on Main, Walk-In Closet(s)
Heating Central, Natural Gas
Cooling Ceiling Fan(s), Central Air
Flooring Tile
Fireplaces Number 1
Fireplaces Type Family Room, Gas Log
Fireplace No
Appliance Dishwasher, Disposal, Microwave, Free-Standing Range, Refrigerator
Exterior
Exterior Feature None
Garage Spaces 2.0
Fence Full
Pool None
Community Features Common Grounds, Curbs, Sidewalks
Utilities Available Electricity Available, Natural Gas Available
Waterfront Description None
View None
Roof Type Composition
Porch Front Porch
Total Parking Spaces 2
Private Pool No
Building
Lot Description Trees-Large (Over 40 Ft)
Faces Northeast
Foundation Slab
Sewer Public Sewer
Water Public
Level or Stories One
Structure Type Brick,Masonry – Partial,Vertical Siding
New Construction No
Schools
Elementary Schools Hornsby-Dunlap
Middle Schools Del Valle
High Schools Del Valle
School District Del Valle Isd
Others
Pets Allowed Cats OK, Dogs OK
Num of Pet 2
Pets Allowed Cats OK, Dogs OK
Nearby Locations
GET MORE INFORMATION