

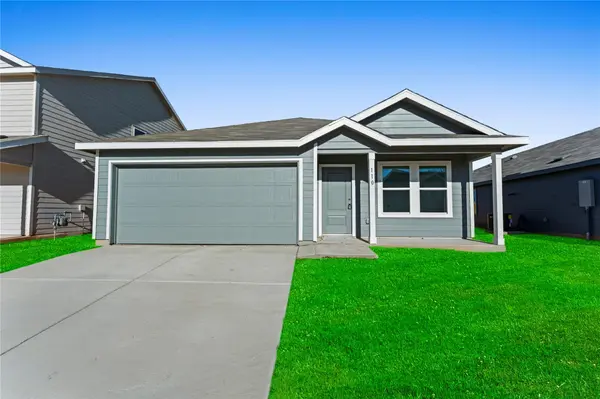

110 Ellendale PL, Fredericksburg, TX 78624
REQUEST A TOUR If you would like to see this home without being there in person, select the "Virtual Tour" option and your agent will contact you to discuss available opportunities.
In-PersonVirtual Tour
$258,000
Est. payment /mo
3 Beds
2 Baths
1,474 SqFt
Save

UPDATED:

Key Details

Property Type Single Family Home

Sub Type Single Family Residence

Listing Status Active

Purchase Type For Sale

Square Footage 1,474 sqft

Price per Sqft $175

Subdivision Friendship Oaks

MLS Listing ID 6966135

Bedrooms 3

Full Baths 2

HOA Fees $87/qua

HOA Y/N Yes

Year Built 2025

Annual Tax Amount $2

Tax Year 2024

Lot Size 4,791 Sqft

Acres 0.11

Property Sub-Type Single Family Residence

Source actris

Property Description

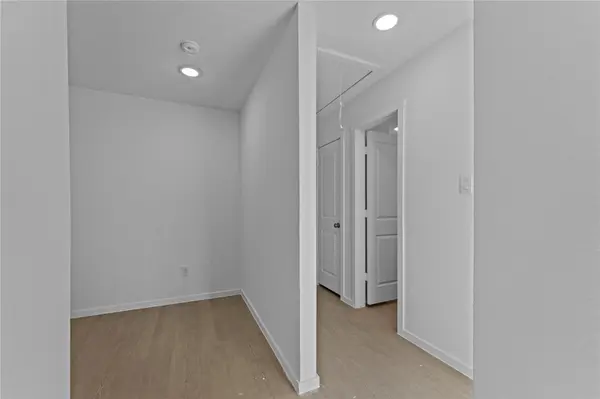
Welcome to the Newlin, a thoughtfully designed single-story home featuring a spacious open floor plan that seamlessly connects the kitchen, dining area, and family room. This inviting layout creates a comfortable setting for everyday living, family gatherings, and entertaining guests. The connected living spaces offer a natural flow, making it easy to enjoy time together while preparing meals, dining, or relaxing in the family room. Privately situated in a rear corner of the home, the owner's suite provides a peaceful retreat away from the main living areas. The suite includes an en-suite bathroom and a walk-in closet, offering added comfort and convenient storage. Two secondary bedrooms are located at the front of the home, providing flexible space for family members, overnight guests, or a home office. Their placement creates separation between the owner's suite and the additional bedrooms while making practical use of the home's layout. With its single-level design, open-concept living area, and thoughtfully arranged bedrooms, the Newlin offers a functional and welcoming space for a variety of living needs.

Location

State TX

County Gillespie

Rooms

Main Level Bedrooms 3

Interior

Interior Features Breakfast Bar, Primary Bedroom on Main, Walk-In Closet(s)

Heating Central, Electric, Natural Gas

Cooling Central Air

Flooring Carpet, Vinyl

Fireplaces Type None

Fireplace No

Appliance Dishwasher, Range

Exterior

Exterior Feature Private Yard

Garage Spaces 2.0

Fence Privacy

Pool None

Community Features See Remarks

Utilities Available Cable Available

Waterfront Description None

View None

Roof Type Composition

Porch See Remarks

Total Parking Spaces 2

Private Pool No

Building

Lot Description See Remarks

Faces Northeast

Foundation Slab

Sewer Public Sewer

Water Public

Level or Stories One

Structure Type Concrete

New Construction Yes

Schools

Elementary Schools Fredericksburg

Middle Schools Fredericksburg

High Schools Fredericksburg (Fredericksburg Isd)

School District Fredericksburg Isd

Others

HOA Fee Include See Remarks

Special Listing Condition See Remarks


Read Less Info
Listed by Keller Williams City-View

Nearby Locations

GET MORE INFORMATION

Rekha Morar

Rekha Morar

+1(512) 952-2382

Real Estate Agent

Real Estate Agent

Name

Name

Phone*

Phone

Message